 CulturalInscribed 1979
Iran (Islamic Republic of)
About This Site
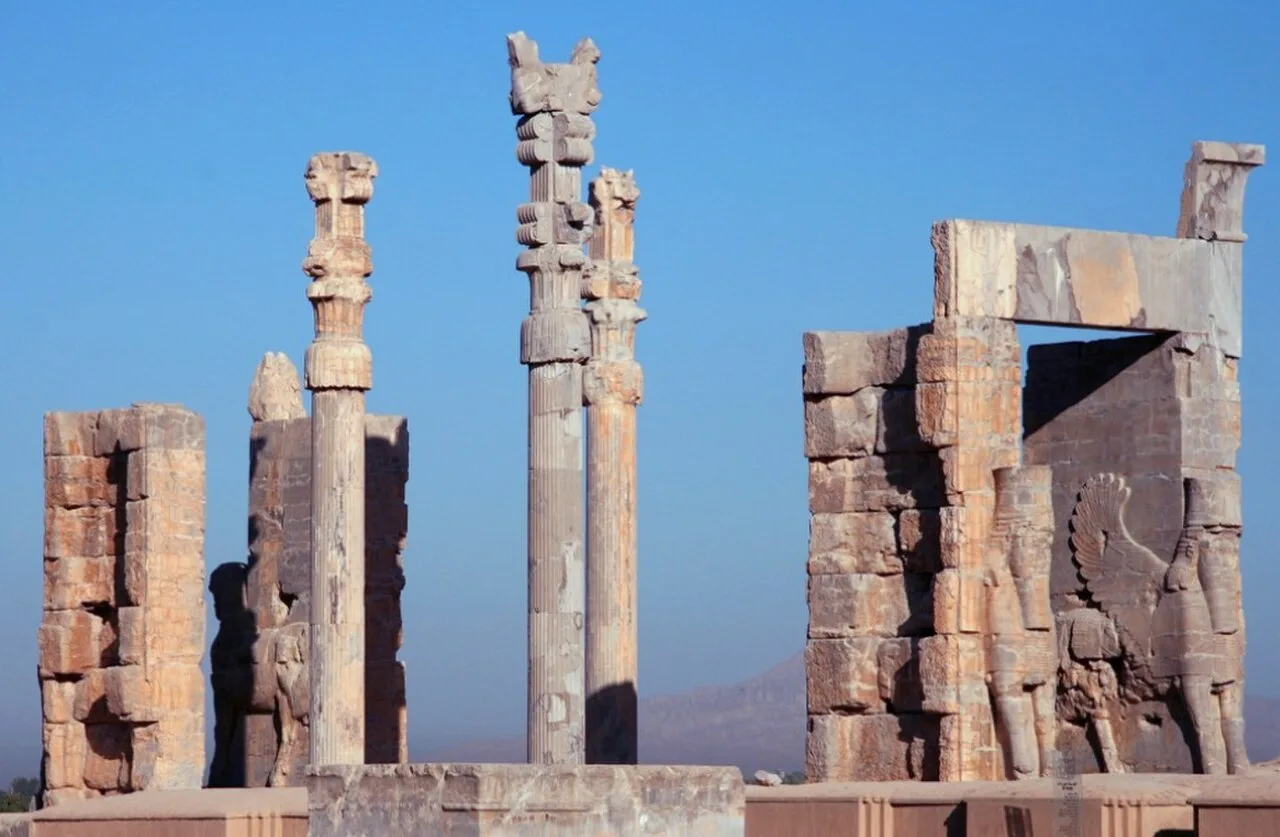
Founded by Darius I in 518 B.C., Persepolis was the capital of the Achaemenid Empire. It was built on an immense half-artificial, half-natural terrace, where the king of kings created an impressive palace complex inspired by Mesopotamian models. The importance and quality of the monumental ruins make it a unique archaeological site.
Site Details
| Category | Cultural |
| Date Inscribed | 1979 |
| Area | 13 hectares |
| Cultural Criteria | c1, c3 |
| Location | Iran (Islamic Republic of) |
| Coordinates | 29.9344, 52.8903 |
Inscription Justification
Brief Synthesis Persepolis, whose magnificent ruins rest at the foot of Kuh-e Rahmat (Mountain of Mercy) in south-western Iran, is among the world’s greatest archaeological sites. Renowned as the gem of Achaemenid (Persian) ensembles in the fields of architecture, urban planning, construction technology, and art, the royal city of Persepolis ranks among the archaeological sites which have no equivalent and which bear unique witness to a most ancient civilization. The city’s immense terrace was begun about 518 BCE by Darius the Great, the Achaemenid Empire’s king. On this terrace, successive kings erected a series of architecturally stunning palatial buildings, among them the massive Apadana palace and the Throne Hall (“Hundred-Column Hall”). Inspired by Mesopotamian models, the Achaemenid kings Darius I (522-486 BCE), his son Xerxes I (486-465 BCE), and his grandson Artaxerxes I (465-424 BCE) built a splendid palatial complex on an immense half-natural, half-artificial terrace. This 13-ha ensemble of majestic approaches, monumental stairways, throne rooms (Apadana), reception rooms, and dependencies is classified among the world’s greatest archaeological sites. The terrace is a grandiose architectural creation, with its double flight of access stairs, walls covered by sculpted friezes at various levels, contingent Assyrianesque propylaea (monumental gateway), gigantic sculpted winged bulls, and remains of large halls. By carefully engineering lighter roofs and using wooden lintels, the Achaemenid architects were able to use a minimal number of astonishingly slender columns to support open area roofs. Columns were topped with elaborate capitals; typical was the double-bull capital where, resting on double volutes, the forequarters of two kneeling bulls, placed back-to-back, extend their coupled necks and their twin heads directly under the intersections of the beams of the ceiling. Persepolis was the seat of government of the Achaemenid Empire, though it was…
Other World Heritage Sites in Iran
Cultural · Inscribed 2025Prehistoric Sites of the Khorramabad ValleyCultural · Inscribed 2024HegmatanehCultural · Inscribed 2023The Persian CaravanseraiCultural · Inscribed 2021Trans-Iranian RailwayCultural · Inscribed 2021Cultural Landscape of Hawraman/UramanatNatural · Inscribed 2019Hyrcanian Forests
More cultural heritage sites
IndiaElephanta CavesTürkiyeHistoric Areas of IstanbulTürkiyeWooden Hypostyle Mosques of Medieval AnatoliaIran (Islamic Republic of)SusaIsraelBahá’i Holy Places in Haifa and the Western GalileeNepalKathmandu Valley
Sites inscribed in the 1970s
- Abu Mena (1979, Egypt)
- Ancient Thebes with its Necropolis (1979, Egypt)
- Tchogha Zanbil (1979, Iran (Islamic Republic of))
- Ancient City of Damascus (1979, Syrian Arab Republic)
- Nubian Monuments from Abu Simbel to Philae (1979, Egypt)
- Historic Cairo (1979, Egypt)
- Memphis and its Necropolis – the Pyramid Fields from Giza to Dahshur (1979, Egypt)
- Meidan Emam, Esfahan (1979, Iran (Islamic Republic of))
Data Source: UNESCO World Heritage Convention